Planner 5D Room Planner and Home Remodeling Software: Plan Your Move, Renovation or New Space Before You Spend a Penny

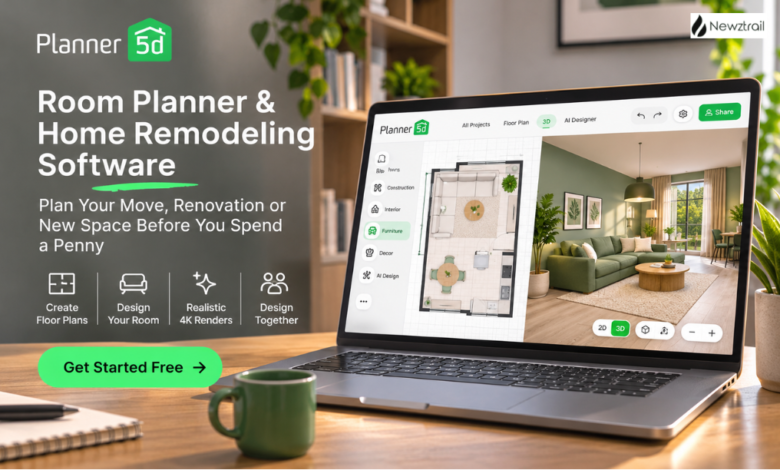
Moving house is stressful enough without wondering whether the sofa will fit. Renovating is worse, because by the time you realize the kitchen island is too big, it’s already built. That’s the gap Planner 5D fills. It’s a home design tool that lets you draw your space, furnish it, walk around it and change your mind as many times as you like before you buy a single thing. If you’re planning a move, a remodel or just a fresh look for one room, here’s a straightforward look at what the platform offers and why it’s worth trying.
No design degree needed. If you can drag a sofa across a screen, you can use this, and plenty of beginners say they put something good together in no time.
Room Planner and Floor Plan Creator: Start With the Space You Actually Have
Everything begins with the layout. You can draw a floor plan from scratch, whether it’s one bedroom, a flat, a whole house or even a commercial space, and the tool works with real measurements. Already have a plan on paper or as a file? Upload it, and the AI floor plan recognition turns it into an editable 3D version. One user said they rebuilt their house in hours, something they hadn’t managed in months.
A good trick is to measure your real room first, then draw it to match. Once the walls are right, everything you place afterwards will be true to size.
The room planner is the easiest place to begin. Move a wall, swap a window, drag in a bed and see whether there’s room to walk around it. It takes minutes, and you’ll learn more from that than from an afternoon of guessing with a tape measure. You can start on a laptop and carry on from your phone or tablet later, which is handy when inspiration strikes on the sofa.
Kitchen Planner and Bathroom Planner: Test the Expensive Rooms First
Kitchens and bathrooms are where mistakes get costly, so it makes sense to try them out on screen first. The kitchen planner lets you play with cabinet layouts, appliance positions and walking space. The bathroom planner does the same for showers, baths, vanities and storage, and there’s a bathroom remodeling tool for people changing an existing room.
What I like about this is how low the stakes are. If the layout feels cramped, you move things and look again. If a different color would work better, you try it. When you finally talk to a builder or a supplier, you’ve already got a clear picture of what you want, and that saves money and awkward conversations.
Try a few layouts before settling. The one that looks good on paper isn’t always the one that feels good when you’re cooking dinner.
Home Remodeling Software and the Home Repair Estimator: Plan the Work and the Cost
Planning the look is only half the job. Planner 5D also includes a home repair estimator, which helps you think through the cost of a project before you commit. Combine that with the home remodeling tools, and you can map out changes, see how they’ll look and start building a realistic budget.
The shopping list feature supports this too. It gives you an idea of the cost of your design, and you can switch between budget and luxury options to see how the total changes. That’s brilliant for deciding where to spend and where to save. Want the fancy tiles but not the pricey lighting? You’ll see the effect straight away.
Kids Room Layout, Home Office Design and Garage Planner: Rooms With a Purpose
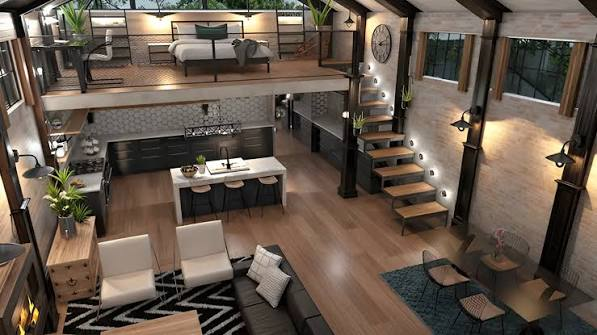
Some rooms have a job to do, and the platform has tools for them. The kids room layout tool helps you fit beds, desks, toys and storage into a small space without making it feel cluttered. The home office planner is perfect if you’ve started working from home and want a setup that actually suits you, with the desk in the right spot and enough light.
There’s also a garage planner, an office design tool and even a gym floor plan option. These are the spaces people tend to forget about until they become a problem. Sorting them out on screen first means you can make the most of every corner, and you’re less likely to buy furniture that doesn’t fit.
Garden Planner, Deck Design and Landscape Software: Don’t Forget Outside
Outdoor space deserves the same attention. Planner 5D has a garden planner, deck design tool and landscape design software, so you can plan patios, planting, paths and seating areas. If you’ve got a backyard project in mind, you can see how it will look before anyone picks up a spade.
It’s a great way to test ideas without commitment. Move the deck, try a different shape for the lawn, add a few trees and see how the light works. If you’re sharing the plan with a landscaper or a partner, having a visual makes the conversation far easier than trying to describe it in words.
Furnish and Decorate: A Huge Library of Furniture and Decor
Once the walls are up, it’s time for the fun part. The library includes thousands of items, from trendy furnishings to timeless accents, so you can dress your rooms exactly how you like. You drag, drop, rotate and recolor until it feels right. If you’re moving, you can even drop in the furniture you already own and see what needs replacing. It stops you buying duplicates. There’s also a furniture shop, and you can import your own 3D models if you want something specific.
Mood boards help you collect inspiration in one place, which is useful when you can’t quite put your finger on the style you’re after. If you’re someone who loves a good Pinterest board, you’ll feel right at home. The automated furniture arrangement feature can even help you place pieces for you, which is a nice shortcut when you’re short on time.
AI Interior Design, AR and 4K Renders: See It Before You Buy It
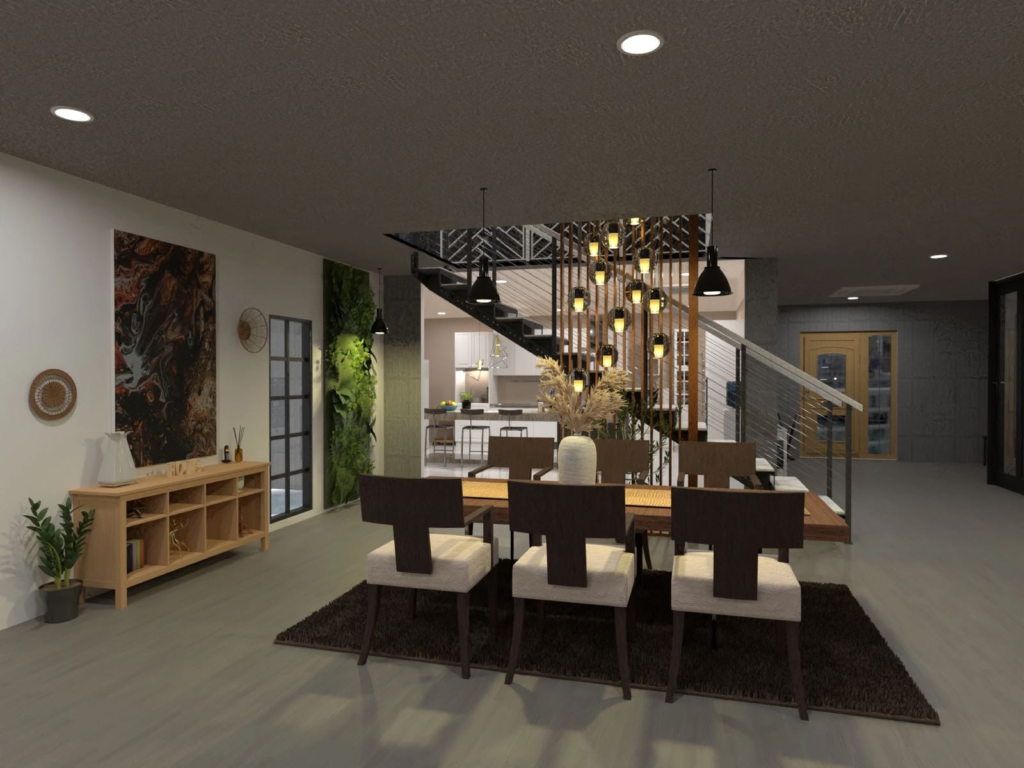
Flat plans are useful, but seeing a room properly is better. Planner 5D produces realistic 4K renders where you can adjust light, shadows and color to get a convincing preview. AI interior design tools let you experience your design virtually, so you can make informed decisions and avoid expensive decorating mistakes.
There’s an AR feature too, which projects your design into your real space, and a 360 walkthrough that lets you step inside your project. For anyone struggling to picture a finished room, that’s a big confidence boost. You’ll know whether the paint color works, whether the sofa looks too large and whether the room feels like yours.
Free to Start, Plans When You’re Ready: How Planner 5D Pricing Works
Getting started costs nothing. You can create a project on the free plan and see how it works, and the main page invites you to get started for free. Think of the free plan as a test drive. Draw a room, add a few pieces, take a render and see how it feels. If you need more, there are paid plans that add extras like the full furniture catalog, more renders and professional features, and trial options are available on some plans. Annual billing usually works out cheaper than paying monthly.
That’s a sensible way to do it. You try the tool on a real project, see whether it’s helping and only upgrade when you need to. Terms change from time to time, so check the pricing page for the current details before you decide.
Why Planner 5D Is Worth Buying: Real Reviews and Real Results
The proof is in how people talk about it. Reviewers call it great value compared with other 3D house planning tools, and say it runs smoothly on all platforms. Others say that even with no design skills, you can put something together quickly. The platform has strong ratings on review sites and a huge community of homeowners and professionals who use it.
It’s also available on web, iOS, Android, Windows and macOS, so you can use it wherever you are. And if you want help, there’s an option to hire an interior designer through the platform. That mix of flexibility, depth and support is hard to find in one place.
Final Thoughts: Plan the Space, Then Enjoy It
If you’re about to move, renovate or redo a room, spend a little time with Planner 5D first. Draw the space, add the furniture, check the budget and take a virtual walk around. You’ll catch problems early and feel far more confident about your decisions.
Start with a single room on the free plan. By the time you’ve finished, you’ll probably be planning the rest of the house. You’ll be surprised how quickly the plan comes together, and how much clearer your next steps feel. Give it a go today.