Planner 5D Home Design Software: Plan, Design and Visualise Your Dream Home in 3D

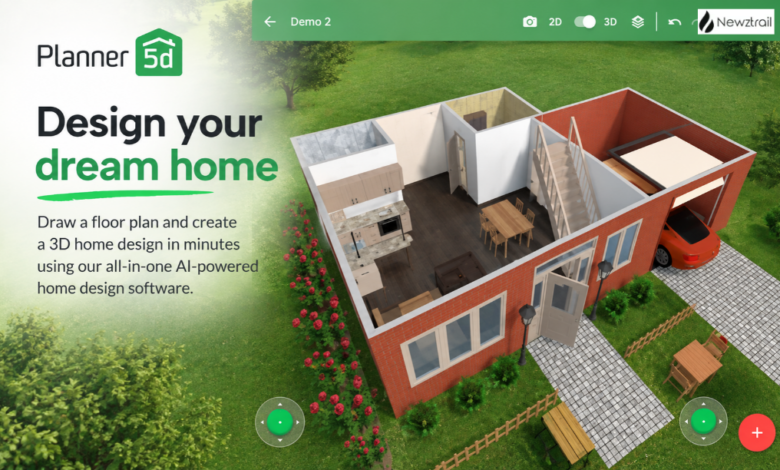
Whether you’re redoing a kitchen, rearranging a tiny flat or dreaming up a whole new house, the hardest part is usually picturing it. Will the sofa fit? Does that tile work with those cabinets? Is the layout actually going to feel spacious? Planner 5D takes the guesswork out of all of that. It’s an all-in-one, AI-powered home design tool that lets you draw a floor plan, furnish every room and see your space in realistic 3D before you spend a penny on renovations. Here’s what you can do with Planner 5D, which plan suits you best and why so many homeowners and designers swear by it.
Floor Plan Creator: Draw From Scratch or Upload Your Own
Everything starts with the floor plan, and Planner 5D makes it genuinely easy. You can draw your layout from scratch in 2D, whether it’s a single room, a full house or even a commercial building, then switch to 3D with one click to see it come to life. Everything uses real measurements. Already have a plan from your estate agent or builder? The AI floor plan converter recognises an uploaded floor plan and turns it into an editable 3D project in minutes, which saves hours of redrawing. One user said they rebuilt their whole house in hours after struggling for months.
Room Planner and Interior Design for Every Space
Once your layout is ready, the fun begins. Planner 5D has dedicated tools for every room in your home. The kitchen planner helps you map out cabinets, appliances and worktops, so you can plan the perfect workflow before calling a fitter. The bathroom planner and bathroom remodelling tool let you test tiles, fixtures and layouts in a space where every inch counts. The room planner covers living rooms and bedrooms, and there’s even a kids’ room layout tool for creating playful, practical spaces. Working from home? The home office design tool helps you build a setup that’s comfortable and productive.
Furnish and Decorate With a Huge 3D Catalogue
This is where Planner 5D really shines. The furniture and decor library is enormous, packed with sofas, beds, tables, lighting, rugs, plants, kitchen units, bathroom fittings and finishing touches in every style, from trendy modern pieces to timeless classics. You can drag and drop items straight into your design and instantly see how they look in your space. The Free plan gives you access to a big part of the catalogue, while Premium unlocks the full collection of premium furniture items. You can even import 3D models from photos, so if you’ve spotted a chair you love, you can bring it straight into your project. And when you’re ready to buy the real thing, the Planner 5D furniture shop helps you furnish and decorate for real.
AI Interior Design and AI Studio
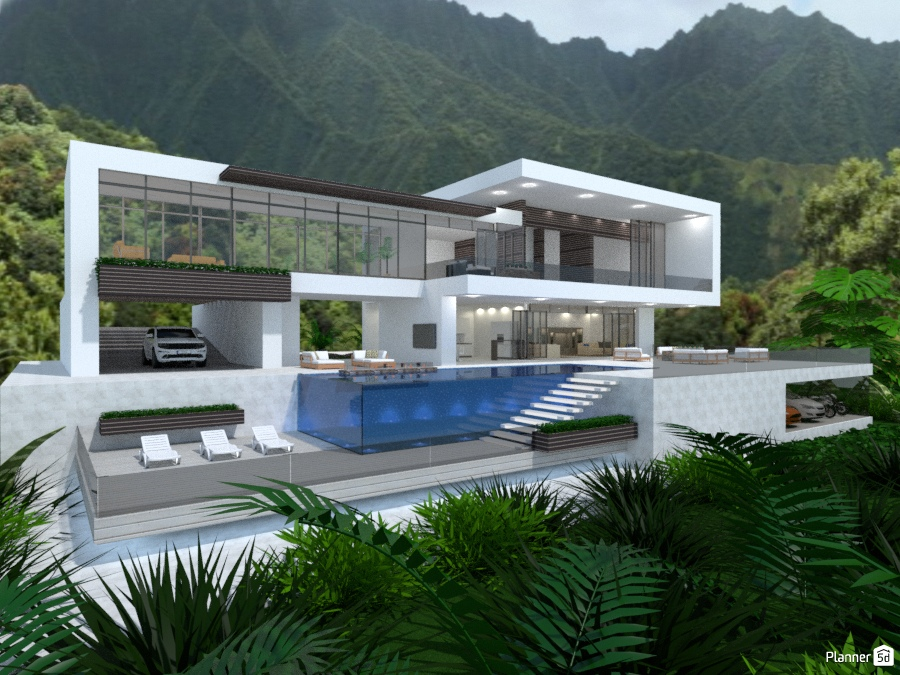
Planner 5D has gone all in on AI, and it’s genuinely impressive. The AI interior design tools let you experience a design virtually before committing, helping you make confident decisions and avoid costly decorating mistakes. The standout is AI Studio, an AI workspace built specifically for interior design rather than generic image creation. You can start with a text prompt, a photo of your room, a sketch or a floor plan, then restyle interiors while keeping the room’s layout, furnish empty rooms, create mood boards and colour palettes, enhance renders and even generate room-tour videos. There’s also Agent Mode, which guides you through design directions, creates variations and helps prepare presentations. The automatic room generator and automated furniture arrangement speed things up even more.
Realistic Renders That Bring Your Design to Life
A plan is one thing. Seeing a photorealistic image of your finished room is something else entirely. Planner 5D lets you create realistic renders where you can adjust light, shadows and colours to preview exactly how your space will look. Premium members get standard renders for polished visuals, while Professional members enjoy unlimited ultra-high-definition renders with no watermark, perfect for showing clients or sharing your dream kitchen with family before the work begins.
Landscape, Garden, Deck and Garage Design
Planner 5D doesn’t stop at your front door. The exterior tools include landscape design software, a garden planner, deck design and a garage planner. You can plan a backyard with a pool, design a cosy patio, lay out flower beds or map out a workshop in your garage.
Architecture, Blueprints and Real Estate Floor Plans
For more technical projects, Planner 5D also offers architecture design software and a blueprint maker. Real estate agents can create clear, attractive real estate floor plans and virtual staging to help listings stand out, while property managers can use the building layout tools for commercial spaces. Professionals can export designs to CAD for technical documentation, making Planner 5D a genuinely useful tool for serious projects as well as home makeovers.
Pro Features: Mood Boards, Walkthroughs and Collaboration
Planner 5D has a set of advanced features that make it popular with interior designers. Mood boards let you collect images, ideas and inspiration in one place. The immersive panoramic walkthrough lets clients explore a design as if they were standing inside it. You can upload your own custom 3D models, organise specs and documents, use the price estimator and create a custom branded profile to promote your work. There’s even support for Apple Vision Pro, opening up a whole new way for designers and clients to experience a space together. And collaboration is available on every plan, including Free, so you can invite a partner, client, contractor or designer to view or edit your project in real time.
Design Anywhere on Web, Mobile and Desktop
One of the best things about Planner 5D is that it works everywhere. You can design in your browser, on iOS and Android, or on Windows and macOS. Start a project on your laptop, then keep tweaking it on your phone while you’re standing in the actual room. There’s also an AR feature that projects your 3D design into your real space, so you can see how furniture would look in your home through your phone’s camera.
Planner 5D Pricing: Free, Premium and Professional
Here’s the best part: you can start with Planner 5D completely free. The Free plan lets you create and share unlimited projects, work across devices and use a large portion of the furniture catalogue, with no time limit.
When you want more, Premium is ideal for homeowners, renovators and design lovers. It adds the full premium furniture catalogue, AI floor plan recognition, 3D models from photos, standard renders, the Budget Widget for tracking project costs and AI Studio credits. Professional, the most popular plan, is built for interior designers, architects and studios, adding unlimited high-definition renders, custom model uploads, immersive walkthroughs, CAD export, specs and docs tools, a price estimator and a branded profile, plus a much bigger AI Studio allowance.
Deals and Ways to Save on Planner 5D
The smartest way to save is annual billing. Choosing yearly payment brings the monthly cost of both Premium and Professional down dramatically compared with paying month by month, and annual plans also come with a far bigger bundle of AI Studio credits. Planner 5D also offers free trials for Premium and Professional, so you can test everything on a real project before paying. Love a challenge? Enter the Design Battles contests, where you can win Premium access as a prize. Teachers and professors can apply for the free Planner 5D Education programme for their classes, and there’s a Planner 5D gift card if you want to treat a home-design fan in your life.
Hire a Designer, Learn and Get Inspired
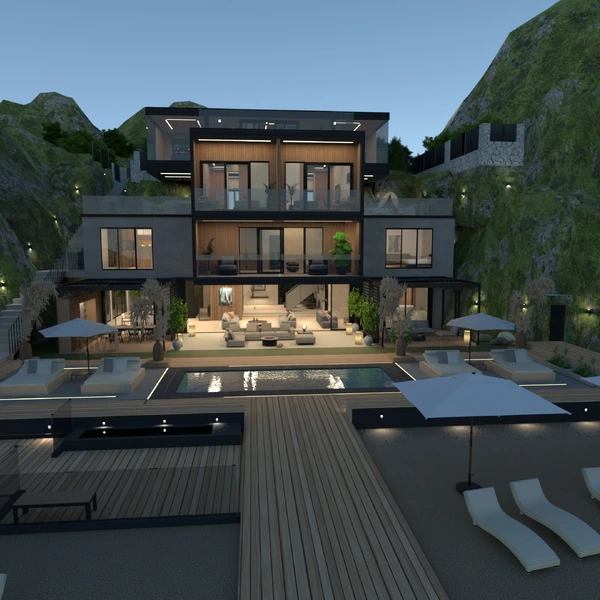
If you’d love expert help, you can hire an interior designer directly through Planner 5D. You can also learn at your own pace with the online Interior Design School, catch webinars, explore the floor plans gallery and 3D renders gallery, browse ready-made home plans and design templates, and check the Home Repair Estimator to get a feel for renovation costs.
Why Users Love Planner 5D
Planner 5D is trusted by a huge global community of homeowners and professionals, and it has been covered by The New York Times, Forbes, TechCrunch, Business Insider and TechRadar. Reviews on G2 and Capterra are excellent. Users praise how easy it is even with no design skills, how smoothly it runs across platforms and how much value it offers compared with other 3D house planning tools.
Start Designing Your Dream Home With Planner 5D
If you’ve been dreaming about a new kitchen, a calmer bedroom or a complete home makeover, there’s no better time to start. Head to planner5d.com, sign up for free, draw your floor plan and watch your ideas come to life in 3D. When you’re ready for more, try Premium or Professional and save big with annual billing.