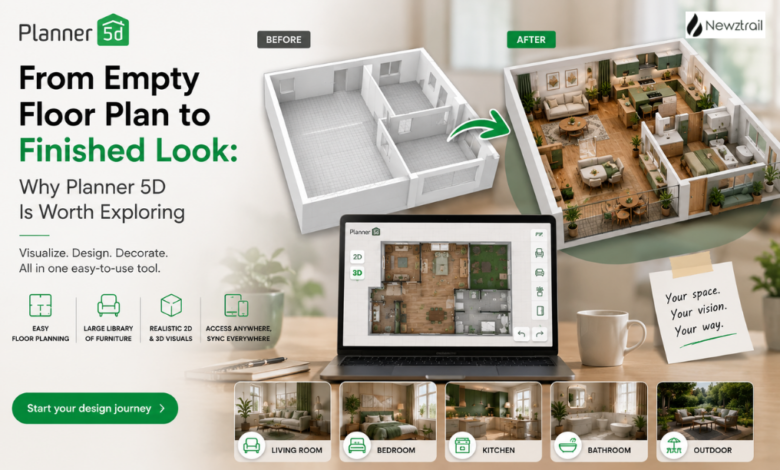
There is a big difference between imagining a room and actually seeing it. You may know you want a cosy living room, a brighter kitchen or a bedroom with more storage, but turning that idea into a space that works takes a little planning. Planner 5D gives you a place to do that planning visually, with tools for floor plans, furniture, décor, materials, rendering and AI-assisted design.
Planner 5D helps you test ideas before you spend money on them. You can arrange a room, change the style, compare furniture, adjust finishes and see the result in three dimensions. For anyone planning a home update, that can make the buying process much more confident.
Start With the Space, Not the Shopping List
Planner 5D encourages you to establish the layout and then bring in the furniture and finishing touches. You can create a floor plan from scratch or use an existing plan with AI recognition to develop an editable project. The platform supports home layouts as well as larger projects, including commercial spaces, so it can work for everything from a room refresh to a broader design concept.
Once the basic structure is in place, you can switch between planning and visualization. That makes it easier to check spacing, movement and proportions before getting distracted by the decorative details.
A Catalogue Built for Real Rooms
Planner 5D’s furniture and décor catalogue is a major part of the experience. It gives you a broad selection of objects to furnish and style a project, from practical essentials to decorative touches.
The value comes from being able to use those items inside your actual planned space. Instead of looking at a product on its own, you can see how it behaves alongside your flooring, wall colours, lighting and other furniture.
This is particularly helpful when you are choosing between different styles. A modern sofa can create a completely different mood from a softer, more traditional piece. With Planner 5D, you can try both without turning your living room upside down.
Create a Living Room That Feels Thought Through
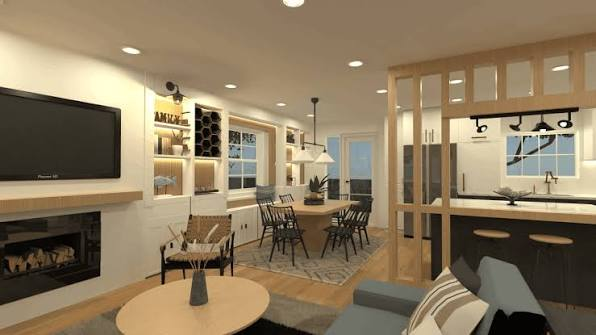
The living room is often the centre of a home, so it is worth planning more carefully than simply choosing a sofa and filling the remaining space. Planner 5D lets you experiment with seating arrangements, tables, storage, lighting and decorative elements while keeping the overall room visible.
You can test whether the furniture creates the atmosphere you want and whether the arrangement feels open enough. If the first idea does not feel right, changing it is easy because you are working inside a digital project rather than rearranging physical furniture.
The same approach works for open-plan spaces, where the relationship between living, dining and kitchen areas matters just as much as the individual zones.
Build a Kitchen Around the Way You Use It
Kitchens need to look good, but they also need to make sense. Planner 5D gives you a visual way to think about cabinets, fixtures, appliances, surfaces, lighting and dining areas together.
You can explore different layouts and finishes before making decisions, which is especially useful when you are planning a larger renovation. Seeing the room in context helps you judge whether your chosen colours and materials create the atmosphere you want.
It also makes it easier to experiment. You might start with a neutral kitchen, then try warmer finishes or a more contemporary combination and compare the results side by side.
Bedrooms With a More Personal Feel
A bedroom should feel different from a kitchen or living room, and Planner 5D gives you the freedom to make that distinction clear. You can arrange the bed, wardrobes, bedside furniture, lighting and décor, then experiment with colours and materials until the room feels right.
Because the design can be changed so easily, it is simple to explore different moods. A calm, neutral palette can be compared with richer colours or more expressive décor without committing to either direction.
This makes Planner 5D useful for anyone who has a clear taste but wants help visualizing how that taste will translate into a complete room.
Bathrooms and Smaller Spaces Matter Too
Smaller rooms often require more careful planning because every element has a role. Planner 5D lets you bring bathroom fixtures, storage, surfaces, lighting and decorative details into the same design so you can consider the whole room together.
That can be particularly helpful when you are trying to create a polished look without making the space feel crowded. You can adjust the arrangement digitally and explore different finishes until the room feels balanced.
The platform also works well for hallways, home offices and other spaces that are easy to overlook.
AI When You Need a Fresh Direction
Sometimes you know what you like but cannot quite decide what to do next. Planner 5D’s AI-powered design features can help generate ideas and explore alternatives without requiring you to start every concept manually.
AI tools can work from photos and floor plans, generate layout and style ideas, arrange furniture and help create visual variations. The result is more freedom to experiment, particularly when you are looking for inspiration or want to move beyond the first idea that comes to mind.
AI Studio adds another creative layer. It can generate and edit design visuals, improve renders, swap materials, work with floor-plan imagery and help explore different versions of a concept.
Photorealistic Renders for Better Buying Decisions
A good render can change the way you look at a design. Planner 5D’s rendering features let you see furniture, materials, colours and lighting together in a polished visual, giving you a much better sense of the finished result.
This is useful when you are close to buying. You can compare a lighter sofa with darker flooring, test a new wall colour or see how a particular style of furniture fits into the room.
Instead of relying on imagination, you get something tangible to react to. That can make choosing the final products feel much easier.
The Plans: Start Small or Go Further
Planner 5D offers a free plan for users who want to create and share projects while exploring the design experience. Premium expands access to the full furniture catalogue and adds features such as AI floor-plan recognition, standard renders, custom three-dimensional model creation and budget planning.
For more advanced work, Professional adds unlimited high-quality renders, custom model uploads, immersive walkthroughs, CAD export, specification tools, price-estimation features and professional presentation options.
That range makes the platform suitable for different types of buyers. You do not have to commit to the most advanced option simply because you want to try home design. You can begin with the level that suits your current project and upgrade when your needs become more demanding.
Offers That Can Make Upgrading Easier
Planner 5D’s pricing structure gives users several ways to access the platform, and the current plans can include annual billing savings or trial opportunities depending on the offer and platform. Premium and Professional unlock substantially more of the catalogue and design toolkit, so checking the current pricing page before subscribing is worthwhile.
For a homeowner, the most attractive upgrade may be the expanded furniture catalogue and rendering tools. For a professional designer, the appeal is likely to be the combination of presentation, model import, technical export and advanced visualization features.
Why People Choose Planner 5D
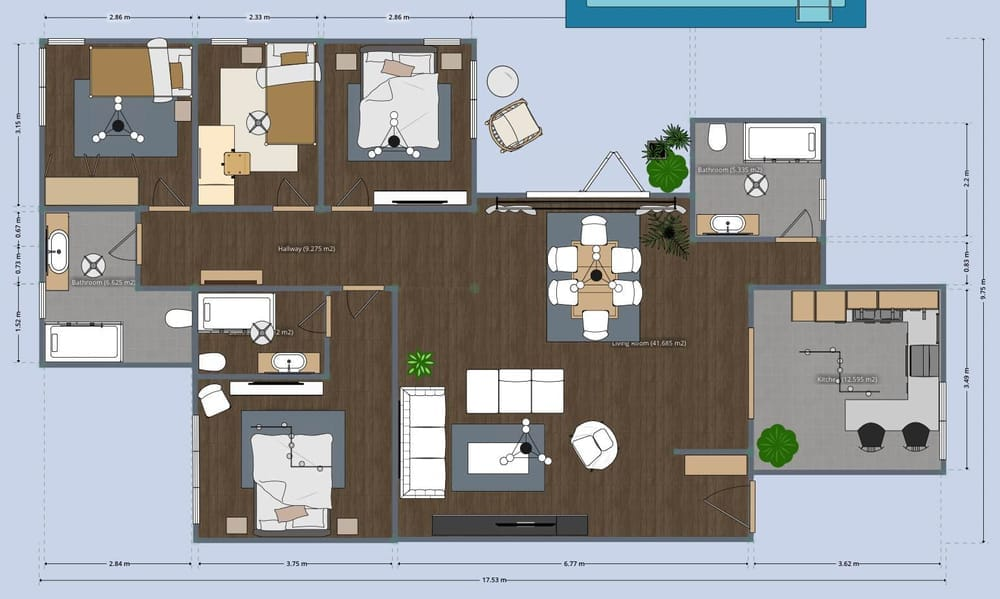
The strongest reason to choose Planner 5D is that it connects inspiration with practical planning. You are not simply collecting attractive room ideas; you are building your own version and seeing how the pieces fit together.
The catalogue helps you explore furniture and décor. The floor-plan tools help you establish the structure. AI helps when you need a starting point or another creative direction. Rendering helps you judge the finished look. Budgeting tools bring spending into the conversation.
That combination is especially valuable before a purchase, when every choice starts to matter. You can make changes while the project is still an idea, rather than after the furniture has arrived or the renovation is underway.
A Better Way to Shop for Your Space
Planner 5D is ultimately useful because it makes home shopping more visual. Instead of asking yourself whether a piece will work in your room, you can place it into a digital version of the space and see what happens.
That makes it easier to choose with confidence, compare ideas clearly, and stay consistent with the style you want. Whether you are planning a single room, refreshing an entire home or preparing a professional interior concept, the platform gives you enough creative freedom to make the project feel personal.
If you are ready to turn a rough home idea into something you can actually see, Planner 5D is worth exploring. Start with your floor plan, browse the furniture and décor collection, experiment with styles and use the tools that match the scale of your project, whether personal or professional. When you can see the finished idea before buying, choosing what belongs in your home becomes a much more enjoyable decision. It keeps the creative process practical, too.