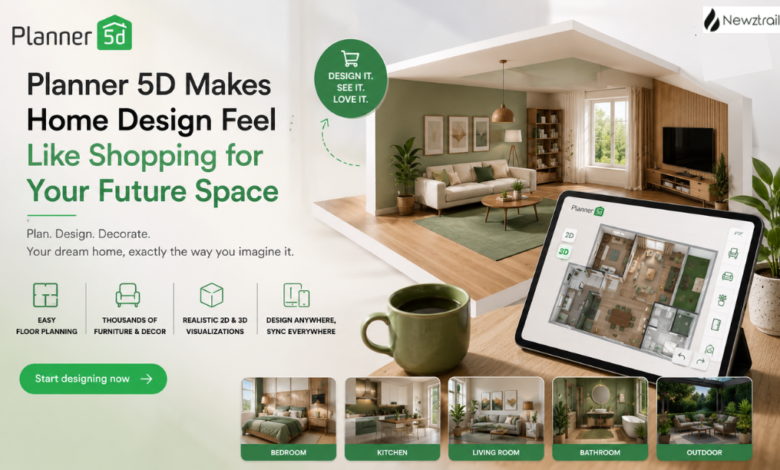
Planning a home can get exciting very quickly. You start with one room, then suddenly you are thinking about the sofa, kitchen finish, lighting, storage, colours and whether everything will actually work together. Planner 5D brings those decisions into one place, letting you build a home visually before committing to furniture, décor or renovation work.
What makes it especially appealing is the range of tools packed into the platform. You can create floor plans, arrange rooms, furnish interiors, explore materials and colours, generate realistic visuals and use AI-powered design tools when you want help developing an idea. The free plan lets you start creating, while paid options open up a much broader catalogue and more advanced design features.
A Complete Space Planning Experience
Planner 5D is not limited to decorating a single room. You can use it for individual spaces, complete homes and commercial projects, building a layout from scratch or working from an existing floor plan. The platform lets you switch between floor-plan planning and three-dimensional visualization, so you can check the practical arrangement first and then see how the finished space could look.
That combination is useful when you are making real purchasing decisions. A dining table might look perfect on its own, but seeing it inside your planned room gives you a better idea of how it works with surrounding furniture. The same goes for beds, sofas, storage, lighting and decorative pieces. Instead of buying first and figuring things out later, Planner 5D gives you a visual space to experiment.
The Furniture and Décor Collection
One of the biggest attractions is the catalogue. Planner 5D offers thousands of furniture and décor items covering the essentials you need to build a home design. The collection includes furnishings, decorative elements, finishes and other objects that help turn an empty layout into something that feels lived in.
This is where the platform becomes especially enjoyable. You can move from broad decisions such as room layout to smaller details such as furniture style, colour combinations and materials. Try a contemporary sofa, change the surrounding décor, experiment with a different finish and see how the atmosphere changes.
For anyone who likes to compare before buying, that flexibility is a major benefit. You can create several versions of the same space without physically moving a single piece of furniture.
Design Your Kitchen and Living Areas
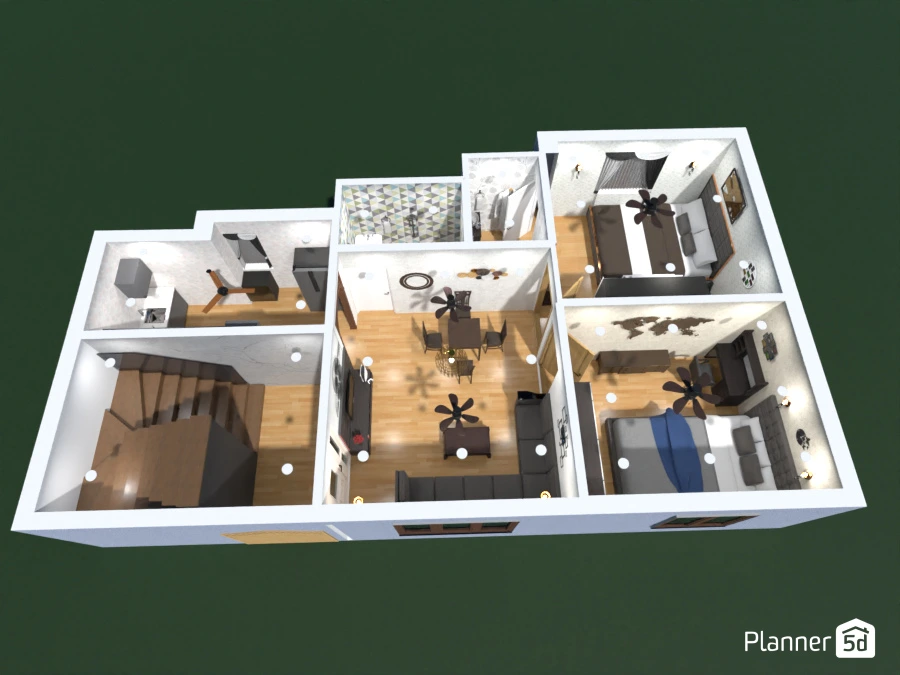
Living rooms and kitchens are often where home design decisions become complicated because several functions have to work together. Planner 5D makes it possible to arrange furniture and fixtures while keeping the overall layout visible.
You can experiment with seating positions, tables, storage, kitchen elements and decorative details, then view the result from different perspectives. This makes it easier to build a room around the way you actually want to use it rather than simply choosing attractive pieces individually.
Bedrooms, Bathrooms and Personal Spaces
Planner 5D also works well for more private areas of the home. Bedrooms can be planned around bed placement, wardrobes, bedside furniture, lighting and décor, while bathrooms can be developed with fixtures, storage, finishes and colour choices in mind.
The benefit is simple: you can test the complete look before making the purchase. If you are deciding between a warm, natural bedroom and a cleaner contemporary style, you can create as many design and see which one feels more like you.
Outdoor and Larger Home Projects
The design experience is not restricted to four walls. Planner 5D also supports broader home concepts, allowing users to explore outdoor areas and larger residential projects. This makes the platform useful when the goal is to think about the whole property rather than one isolated room.
That wider view can be valuable for homeowners planning a complete refresh. You can consider how interior choices connect with the exterior and how different spaces work together.
AI Tools for Faster Ideas
Sometimes the hardest part of designing a room is simply knowing where to begin. Planner 5D’s AI-powered features are designed to make that first step easier. AI tools can help generate design ideas, recognize uploaded floor plans, arrange furniture and create visual variations.
The AI interior design tools can work from a room photo or floor plan, helping you explore layouts, styles, furniture, colours and materials. This is particularly useful when you have a vague idea in mind but need help turning it into something visual.
AI Studio takes the concept further by allowing users to generate, edit and improve design visuals. It can help with photorealistic renders, material changes, image editing, floor-plan visuals and different design variations.
Realistic Renders Make Decisions Easier
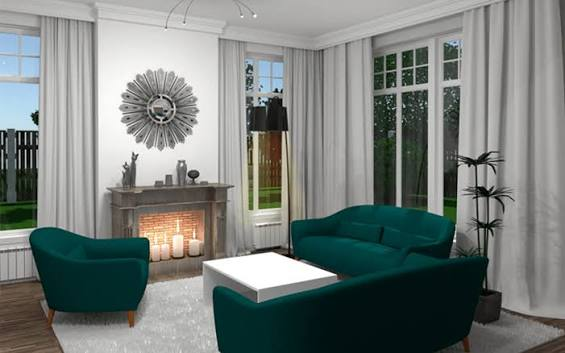
A floor plan tells you where things go, but a realistic render helps you imagine how the finished room will feel. Planner 5D offers rendering tools that bring lighting, colours, materials and furniture together in a more polished visual.
For shoppers, this is one of the most useful parts of the experience. A colour that looks appealing in isolation may feel completely different beside your chosen flooring or sofa. Seeing the combination before you buy makes it easier to make confident choices.
Premium for More Creative Freedom
The free version is a good starting point for exploring the platform and creating projects, but Premium is where the experience becomes much broader. It unlocks the full furniture catalogue, AI floor-plan recognition, additional customization options, standard renders and a budget widget for planning project costs.
The full catalogue matters if you are building a detailed room and want more freedom when choosing furniture and décor. Instead of working around a limited selection, you can explore a much wider range of styles and create a design that feels more personal.
Professional Tools for Serious Projects
For interior designers, architects and people preparing polished presentations, Planner 5D Professional adds another level of functionality. It includes professional rendering, custom model uploads, immersive walkthroughs, CAD export, specification and document tools, price-estimation features and a branded professional profile.
This makes the platform useful beyond personal home inspiration. A designer can use it to develop concepts, compare options and present a finished vision in a way that clients can understand immediately.
A Useful Budgeting Advantage
Designing a beautiful room is one thing; keeping the project realistic is another. Planner 5D includes budgeting tools that help users estimate and track project costs. That can be especially useful when you are selecting furniture and finishes and want to understand how your choices affect the overall plan.
It gives the design process a practical side. You can dream freely, but you can also bring those ideas back to what you are comfortable spending.
Popular Features Worth Exploring
The most compelling parts of Planner 5D are the features people naturally return to during a project: the furniture catalogue, floor-plan tools, realistic rendering, AI design assistance and the ability to work in both visual and practical planning modes.
The furniture catalogue is ideal when you want to experiment with complete room concepts. AI tools are useful when you need inspiration or want to speed up repetitive design work. Rendering becomes valuable when you are close to making decisions and want to see the result in a convincing way.
Current Plans and Offers
Planner 5D keeps the entry point accessible with a free plan, while Premium and Professional plans provide progressively more features. The current Premium offer includes access to the complete premium furniture catalogue, AI floor-plan recognition, standard renders, custom model creation and budgeting tools. Professional adds unlimited high-quality renders and advanced presentation and export features.
Promotional pricing, annual billing options and trial opportunities can make upgrading more attractive, so it is worth checking the current offer before choosing a plan. The right option depends on whether you are casually planning a room, renovating a home or creating professional design work.
Why Planner 5D Is Worth Choosing
Planner 5D is worth considering because it connects the parts of home planning that are usually scattered across different tools. You can draw the layout, furnish the space, test colours, explore décor, generate AI ideas, create realistic visuals and think about costs within the same design environment.
It is also flexible enough to grow with your project. You can start free when you are exploring an idea and move to Premium when you want more catalogue access and design power. Professionals can go further with advanced rendering, model imports, technical exports and presentation tools.
Most importantly, Planner 5D makes the buying stage of home design feel more informed. Instead of guessing whether a sofa will work with a room or whether a certain style will suit the space, you can see the idea first. That confidence is exactly what makes the platform so useful.
If you are planning a new room, refreshing your home or working on a larger interior project, Planner 5D is a smart place to start. Explore the catalogue, build your space around the way you actually live and use the available plan that gives you the creative freedom you need.